

Listing Courtesy of:  MLSOK - CMA as distributed by MLS GRID / Listed By: Rachel Mitine, Century 21 Judge Fite Company (405-454-6233)
 MLSOK - CMA as distributed by MLS GRID / Listed By: Rachel Mitine, Century 21 Judge Fite Company (405-454-6233)
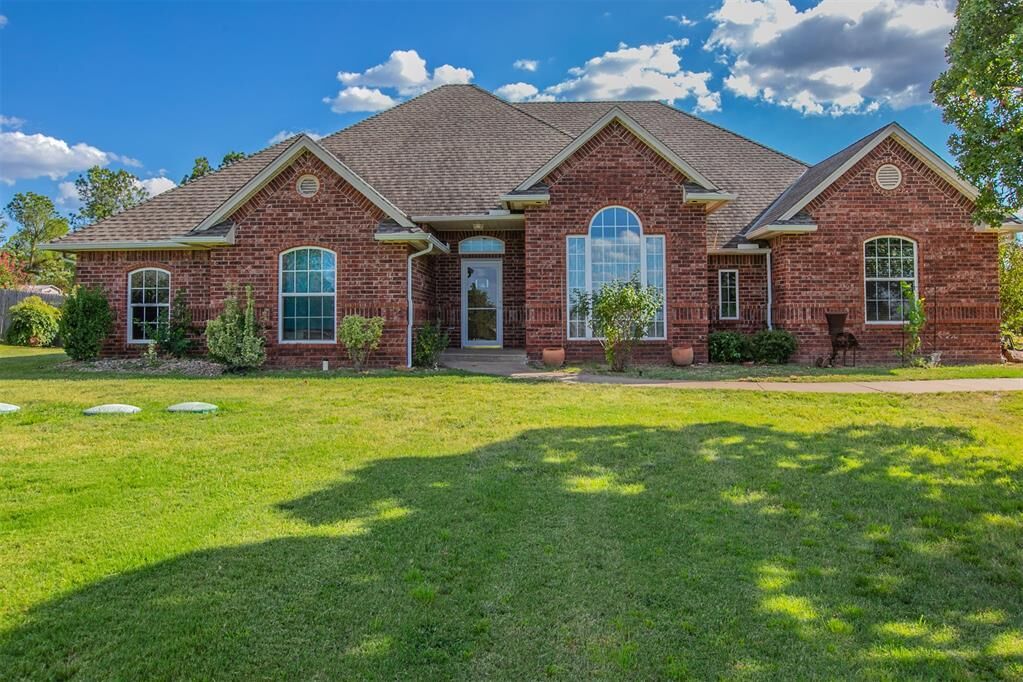
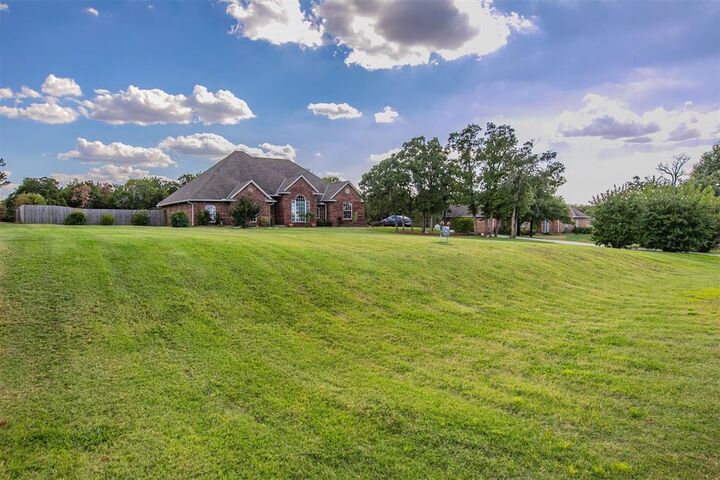
 12824 SE 69th Street Oklahoma City, OK 73150
Active (0 Days)
$424,900 (USD)
Description
MLS®:
1249844
1249844
Taxes
$4,323
$4,323
Lot Size
2.19 acres
2.19 acres
Type
Single-Family Home
Single-Family Home
Year Built
1998
1998
School District
Midwest City/Del City
Midwest City/Del City
County
Oklahoma County
Oklahoma County
Listed By
Rachel Mitine, Century 21 Judge Fite Company
Source
MLSOK - CMA
Last checked Sep 18 2026 at 5:18 AM GMT+0000
MLSOK - CMA
Last checked Sep 18 2026 at 5:18 AM GMT+0000
Bathroom Details
- Full Bathrooms: 2
- Half Bathroom: 1
Lot Information
- Interior Lot
Property Features
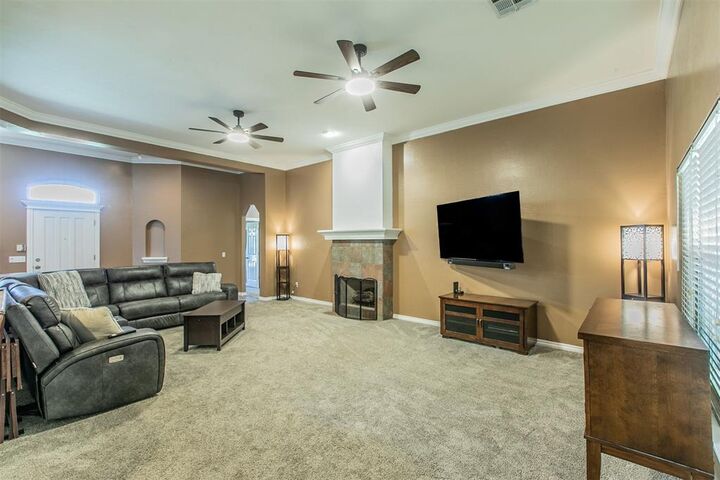
- Fireplace: Gas Log
- Foundation: Slab
Heating and Cooling
- Electric
Condo Information
- Fees: $400
Flooring
- Tile
- Carpet
- Brick
Exterior Features
- Roof: Composition
Utility Information
- Utilities: Septic Tank, Private Well Available
School Information
- Elementary School: Barnes Es
- Middle School: Carl Albert Ms
- High School: Carl Albert Hs
Parking
- Concrete
Stories
- One
Living Area
- 2,202 sqft
Location
Estimated Monthly Mortgage Payment
*Based on Fixed Interest Rate withe a 30 year term, principal and interest only
Listing price
Down payment
%
Interest rate
%Mortgage calculator estimates are provided by C21 Judge Fite Company and are intended for information use only. Your payments may be higher or lower and all loans are subject to credit approval.
Disclaimer: Copyright 2026 MLSOK. All rights reserved. This information is deemed reliable, but not guaranteed. The information being provided is for consumers’ personal, non-commercial use and may not be used for any purpose other than to identify prospective properties consumers may be interested in purchasing. Data last updated 9/17/26 22:18
Based on information submitted to the MLS GRID as of 9/18/2026 05:18. All data is obtained from various sources and may not have been verified by broker or MLS GRID. Supplied Open House Information is subject to change without notice. All information should be independently reviewed and verified for accuracy. Properties may or may not be listed by the office/agent presenting the information.


The sunroom features its own climate-control unit, ceiling fans, brick flooring, and convenient access to the garage, main living area, and backyard. The kitchen offers granite countertops, a gas range, walk-in pantry, and a granite-topped island with additional storage. Throughout the home, you'll find generous storage, hallway built-ins, updated lighting and ceiling fans, and granite countertops in both full bathrooms.
Outside, the property offers an uncovered patio just off the sunroom, an 8x8 storage building, sprinkler system, and an outdoor in-ground storm shelter. Wood fencing extends along the front and sides of the property, with chain-link along the rear boundary. The attached three-car garage includes workbenches and tool boxes that will remain with the property. The home also features a private well with water softener, septic system, and central vacuum system.
Recent improvements include carpet replaced in 2024, a new water heater in April 2026, a new dishwasher in June 2026, and HVAC system and air handler replacement in 2018. A detailed list of improvements and additional items conveying with the property is available with the listing.