

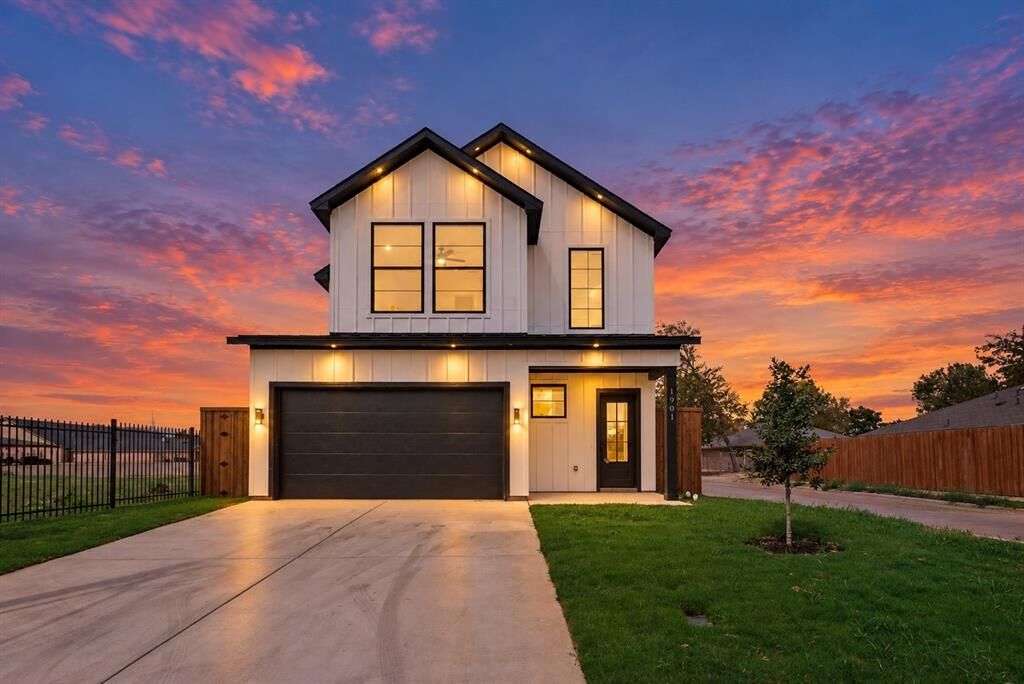
Inscription par: NTREIS / Listed By: Cynthia "Cindy" Guel, Century 21 Judge Fite Company - Contact: 214-948-9444
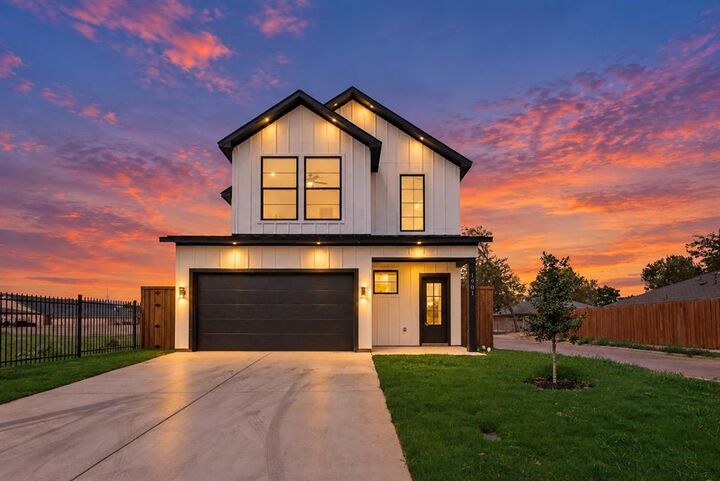
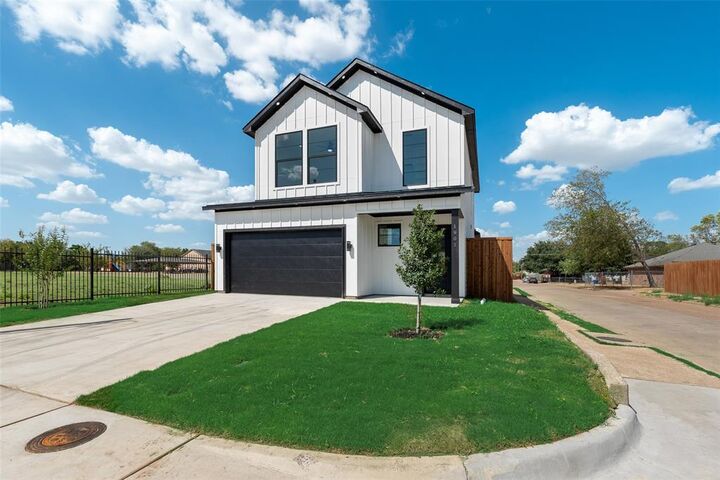
1901 Morris Street Dallas, TX 75212
En vigueur (1 Jours)
579 900 $ (USD)
Description
MLS®:
21383613
21383613
Surface Terrain
4,095 PI. CA.
4,095 PI. CA.
Catégorie
Single-Family Home
Single-Family Home
Année de Construction
2026
2026
Style
Contemporary/Modern
Contemporary/Modern
District scolaire
Dallas Isd
Dallas Isd
Ville
Dallas County
Dallas County
Listed By
Cynthia "Cindy" Guel, Century 21 Judge Fite Company, Contact: 214-948-9444
Source
NTREIS
Dernière vérification Sep 18 2026 à 7:32 AM GMT+0000
NTREIS
Dernière vérification Sep 18 2026 à 7:32 AM GMT+0000
Détails sur les salles de bains
- Salles de bains: 3
- Salle d’eau: 1
Caractéristiques Intérieures
- Decorative Lighting
- Disposal
- Dishwasher
- Microwave
- Gas Range
- Laundry: Washer Hookup
- Laundry: Utility Room
- Pantry
- Open Floorplan
- Eat-In Kitchen
- Kitchen Island
- Walk-In Closet(s)
- Laundry: Dryer Hookup
Quartier
- Lake Como Place
Informations sur le lot
- Corner Lot
Caractéristiques de la propriété
- Cheminée: 1
- Cheminée: Insert
- Cheminée: Living Room
- Foundation: Slab
Chauffage et refroidissement
- Electric
- Central Air
- Ceiling Fan(s)
Planchers
- Tile
- Hardwood
Caractéristiques extérieures
- Toit: Composition
- Toit: Shingle
Informations sur les services publics
- Utilities: City Sewer, City Water
Informations sur les écoles
- Elementary School: Carr
Garage
- Garage
Stationnement
- Garage
- Garage Faces Front
- Driveway
- Inside Entrance
- Kitchen Level
- Lighted
- Garage Single Door
Étages
- 2
Surface Habitable
- 2,400 pi. ca.
Additional Information: Judge Fite Company | 214-948-9444
Lieu
Estimation du paiement mensuel du prêt hypothécaire
*Basé sur un taux d'intérêt fixe avec une durée de 30 ans, principal et intérêts uniquement
Prix de l'annonce
Acompte
%
Taux d'intérêt
%Les estimations du calculateur d'hypothèque sont fournies par C21 Judge Fite Company et sont destinées à un usage informatif uniquement. Vos paiements peuvent être supérieurs ou inférieurs et tous les prêts sont soumis à l'approbation du crédit.
Disclaimer: Copyright 2026 North Texas Real Estate Information System (NTREIS). All rights reserved. This information is deemed reliable, but not guaranteed. The information being provided is for consumers’ personal, non-commercial use and may not be used for any purpose other than to identify prospective properties consumers may be interested in purchasing. Data last updated 9/18/26 00:32


The heart of the home features an inviting open-concept kitchen showcasing custom cabinetry, quartz countertops, and a spacious island perfect for gathering, dining, and entertaining. White oak hardwood flooring adds warmth and timeless style throughout the main living areas.
The first-floor primary suite offers a private retreat complete with an ensuite bath and spacious walk-in closet. Upstairs, an impressive game room provides exceptional flexibility and can easily serve as a second living area, family room, media room, home office, or entertainment space. Secondary bedrooms and bathrooms provide additional comfort and privacy for family or guests.
Ideally located just a short drive from Trinity Groves and its dining and entertainment, the iconic Margaret Hunt Hill Bridge, Downtown Dallas, area schools, and major roadways. With brand-new construction, custom finishes, versatile living spaces, and a convenient West Dallas location, this beautiful home offers the perfect combination of modern style and everyday functionality.